
One dwelling, three ways of living
This substantial renovation in Shoal Bay draws inspiration from the simple coastal character of the existing fishing shacks, while introducing the comfort and flexibility of contemporary living.
The design creates a generous open plan kitchen, dining and living space with a fireplace and direct connection to the outdoor verandah. Sliding doors and louvre windows maximise natural light, cross ventilation and the opportunity to capture the evening sea breeze.
At the heart of the project is a flexible layout that allows one dwelling to support three distinct ways of living: two separate holiday units, a permanent rental combined with a family weekender, or one large family home.
This adaptable approach gives the home longevity, supporting changing family needs while strengthening its lifestyle and investment potential.
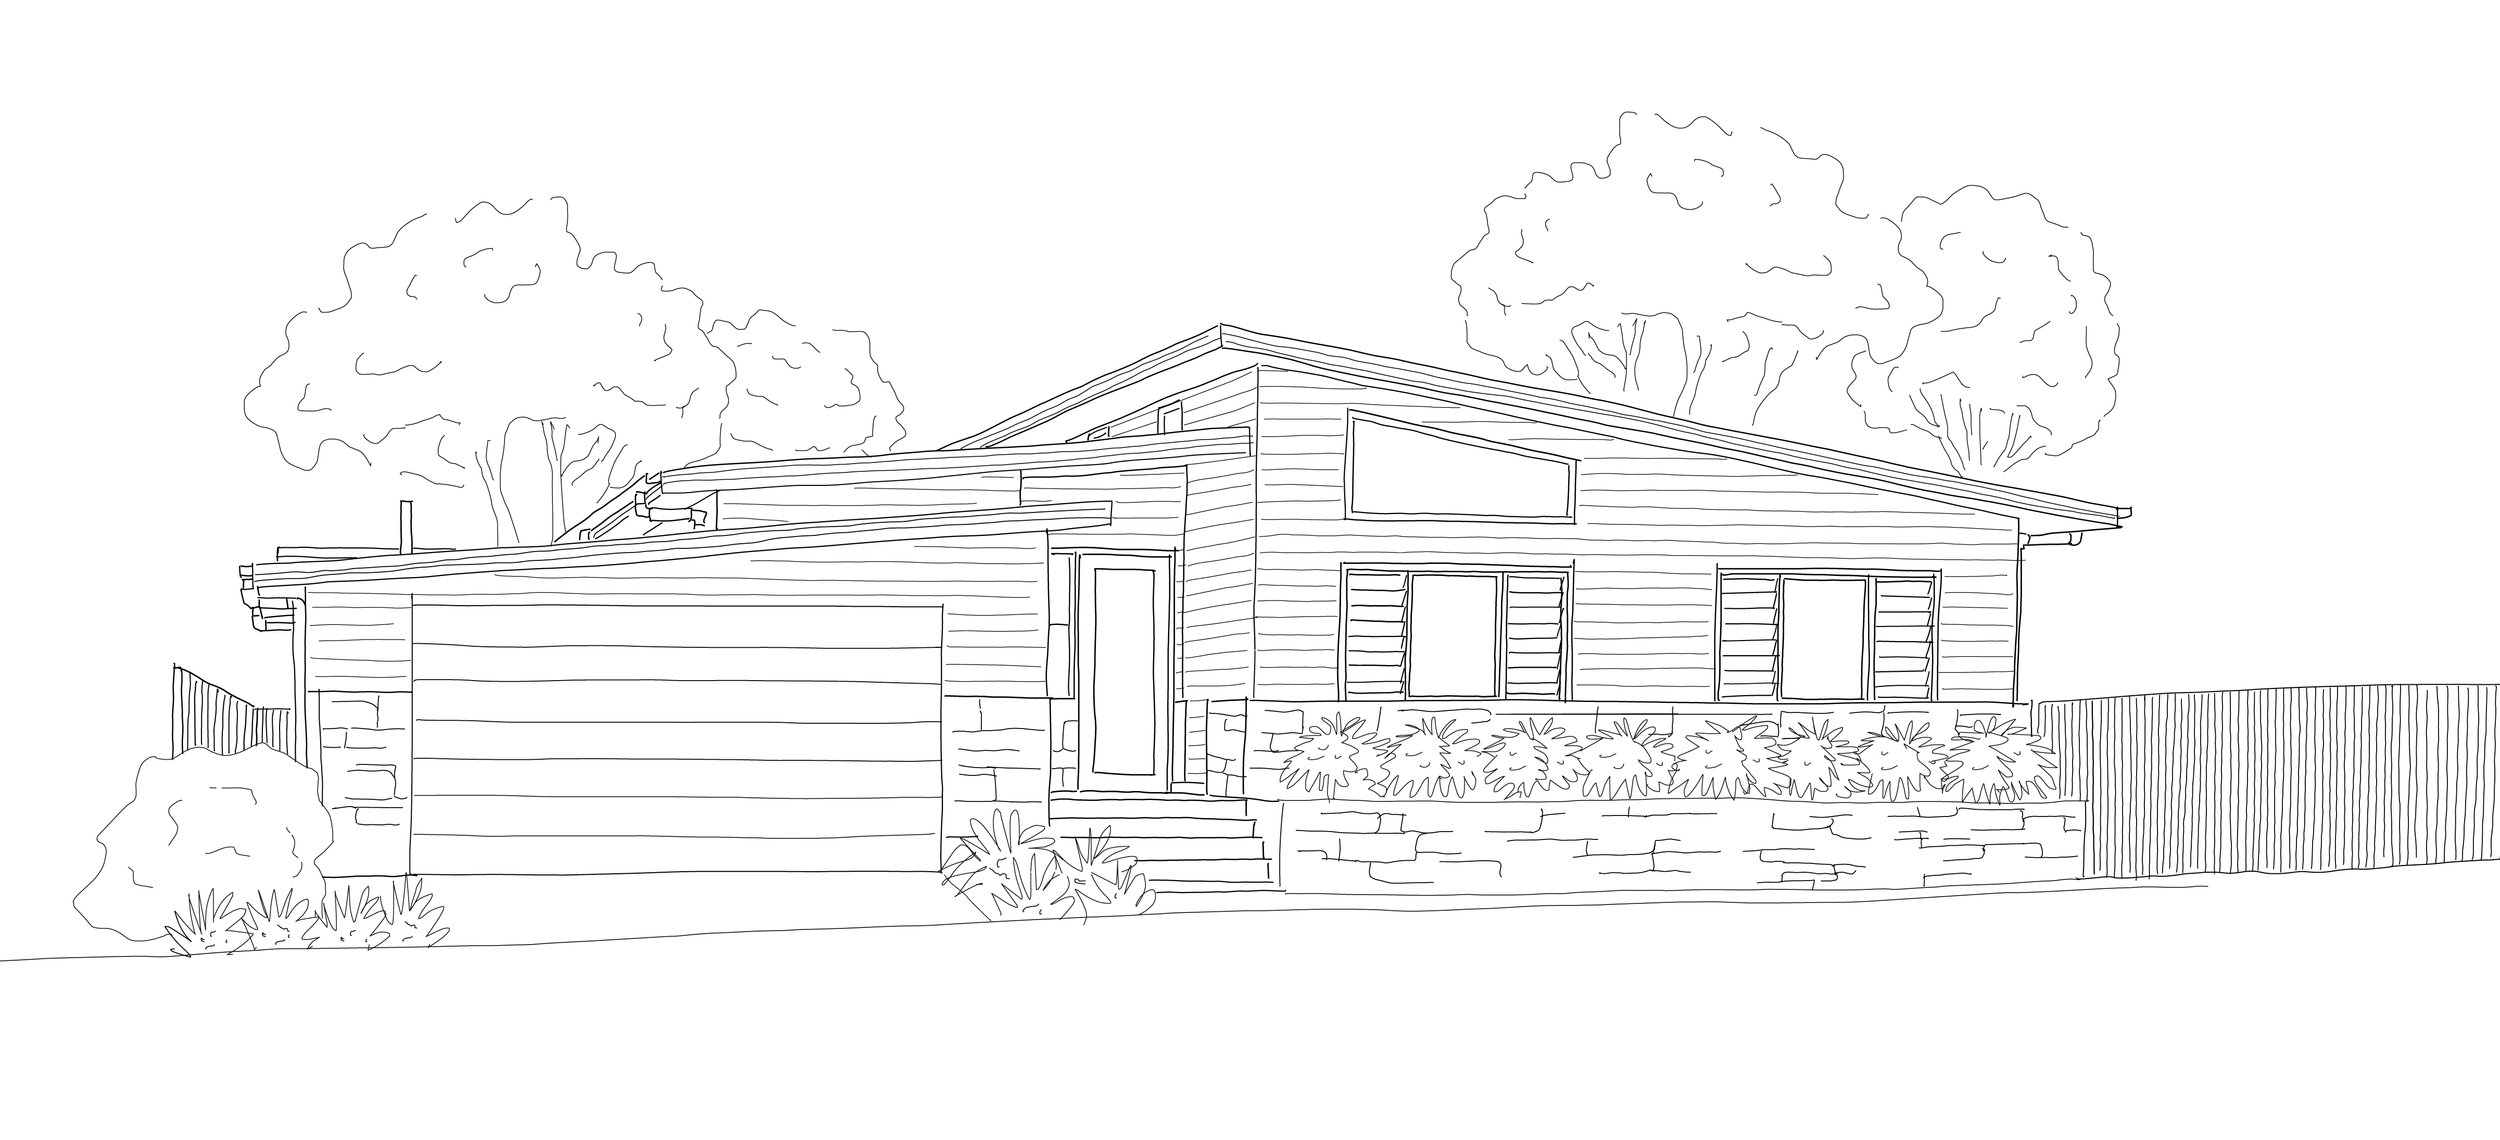
The Shoal Abode
Location: Port Stephens, NSW
Typology: Residential
CNA Involvement: Architect
Status: Completed
Consultants: Port Stephens Engineers (Civil + Structural) • Earth Surveying Consulting Surveyors (Surveyor)